
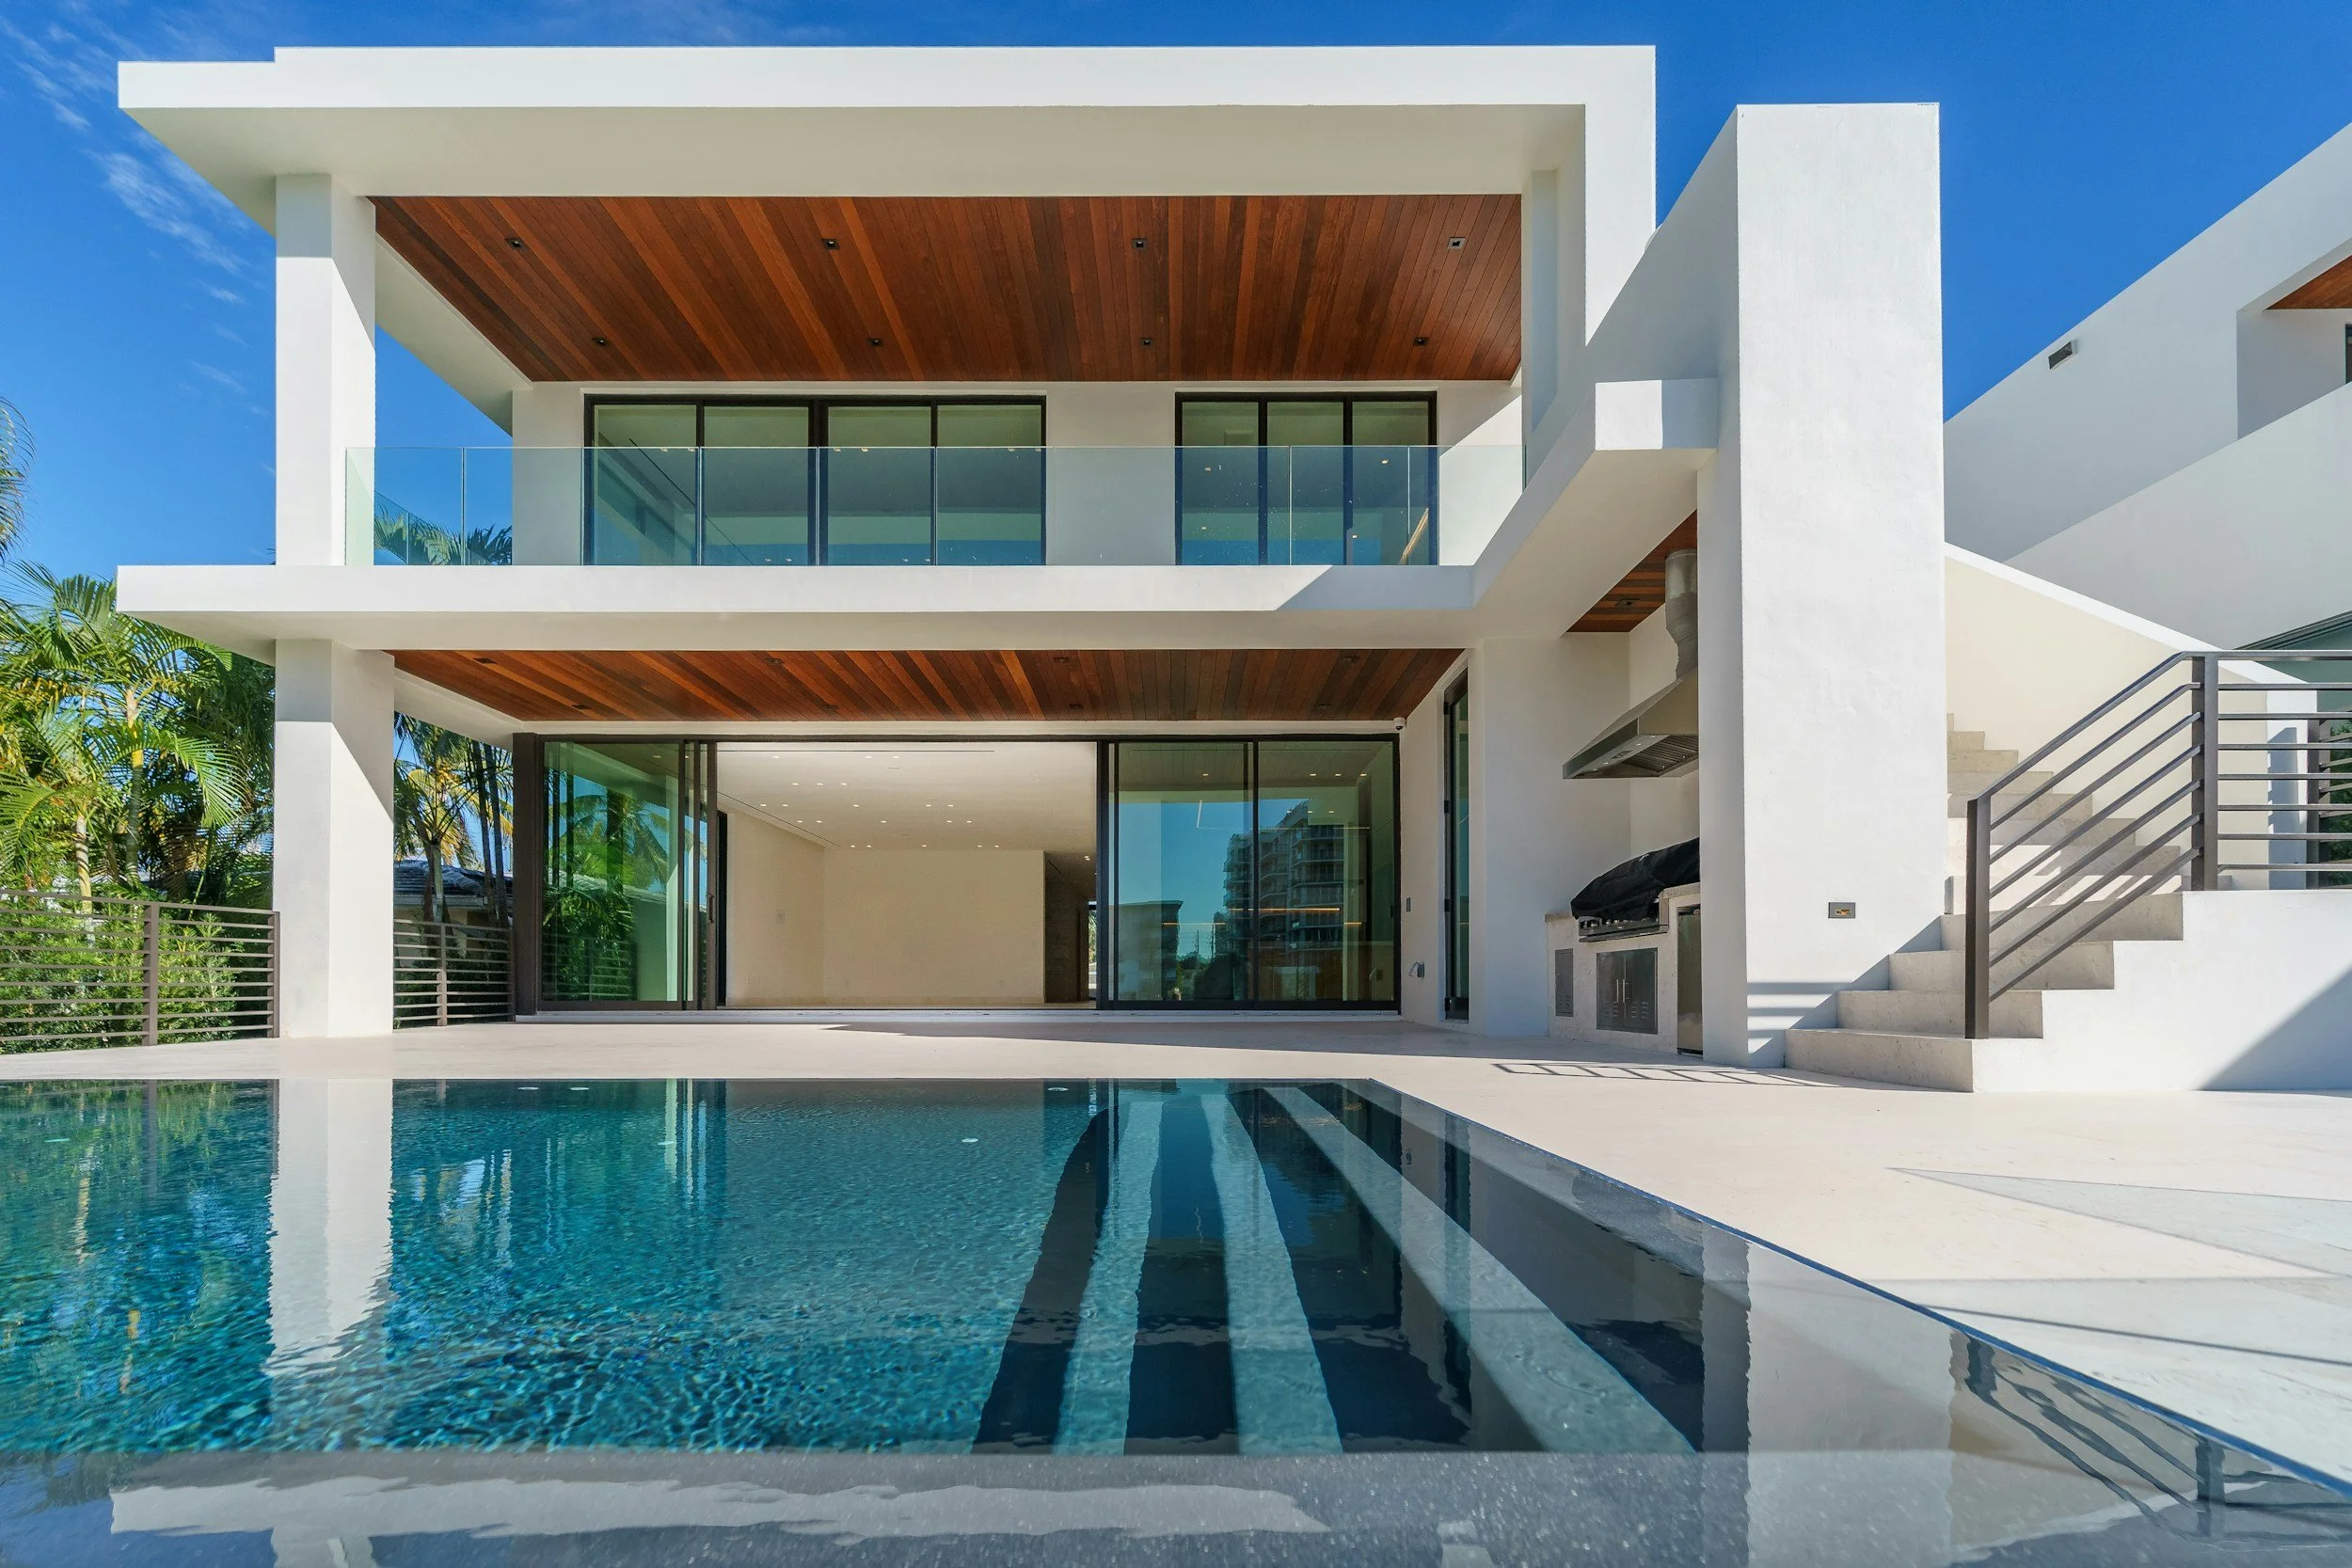
Draftsman & Building Design Services in Berwick
If you're planning a new home, renovation, extension, or granny flat in Berwick, NexPlan provides local building design and drafting services backed by more than 20 years of experience across Melbourne. As a registered draftsman and building design team, we understand the mix of property types found throughout Berwick — from established character homes near Berwick Village, to newer builds in growth precincts like Berwick Waterways — and we tailor every set of drawings to suit the site.
Whether you need concept plans, a full building design, or permit-ready construction drawings, our goal is to make the drafting and approvals process as straightforward as possible.
Building Design and Drafting Services for Berwick Homeowners
Nexplan offers a full range of drafting services for residential projects in Berwick, including:
Planning permit drawings and documentation
Building permit documentation
Detailed construction drawings for builders and trades
Permit management and coordination with engineers and other consultants
As an experienced Melbourne building design and drafting service, we work with homeowners, builders, and developers to produce plans that are both practical to build and compliant with council requirements.
Our Drafting Process
-
Initial design consultation
We discuss your goals, budget and site conditions to understand the scope of your Berwick project.
-
Concept design options
We develop preliminary plans and design options for your review.
-
Design Documentation
Once the design is finalised, we prepare the planning and/or building permit drawings required for your approval pathway.
-
Permit coordination
We work with engineers, surveyors, and other consultants as needed, and manage the permit process on your behalf.
-
Construction drawings
We deliver detailed, construction-ready drawings for your builder and trades.
Local Knowledge That Makes a Difference
Berwick sits within the City of Casey, and like many established Melbourne suburbs, it brings its own mix of planning considerations. Older, tree-lined streets around the Berwick Village can involve heritage overlays or character considerations, while newer growth areas may fall under precinct structure plans with their own design guidelines. Sloping blocks, easements, and vegetation overlays are also common across the area.
Knowing which of these apply to your property — and when a planning permit is required before a building permit can be issued — is a key part of avoiding delays. Our team factors this in from the outset, so your drawings are prepared with the right approvals pathway in mind rather than needing rework further down the track.
Why Choose Nexplan as Your Berwick Draftsman
Nexplan has over 20 years of experience delivering building design and drafting services across Melbourne, including Berwick and the surrounding south-eastern suburbs. Our registered building designers combine local planning knowledge with practical, buildable design, helping homeowners and builders move from concept to construction with confidence.
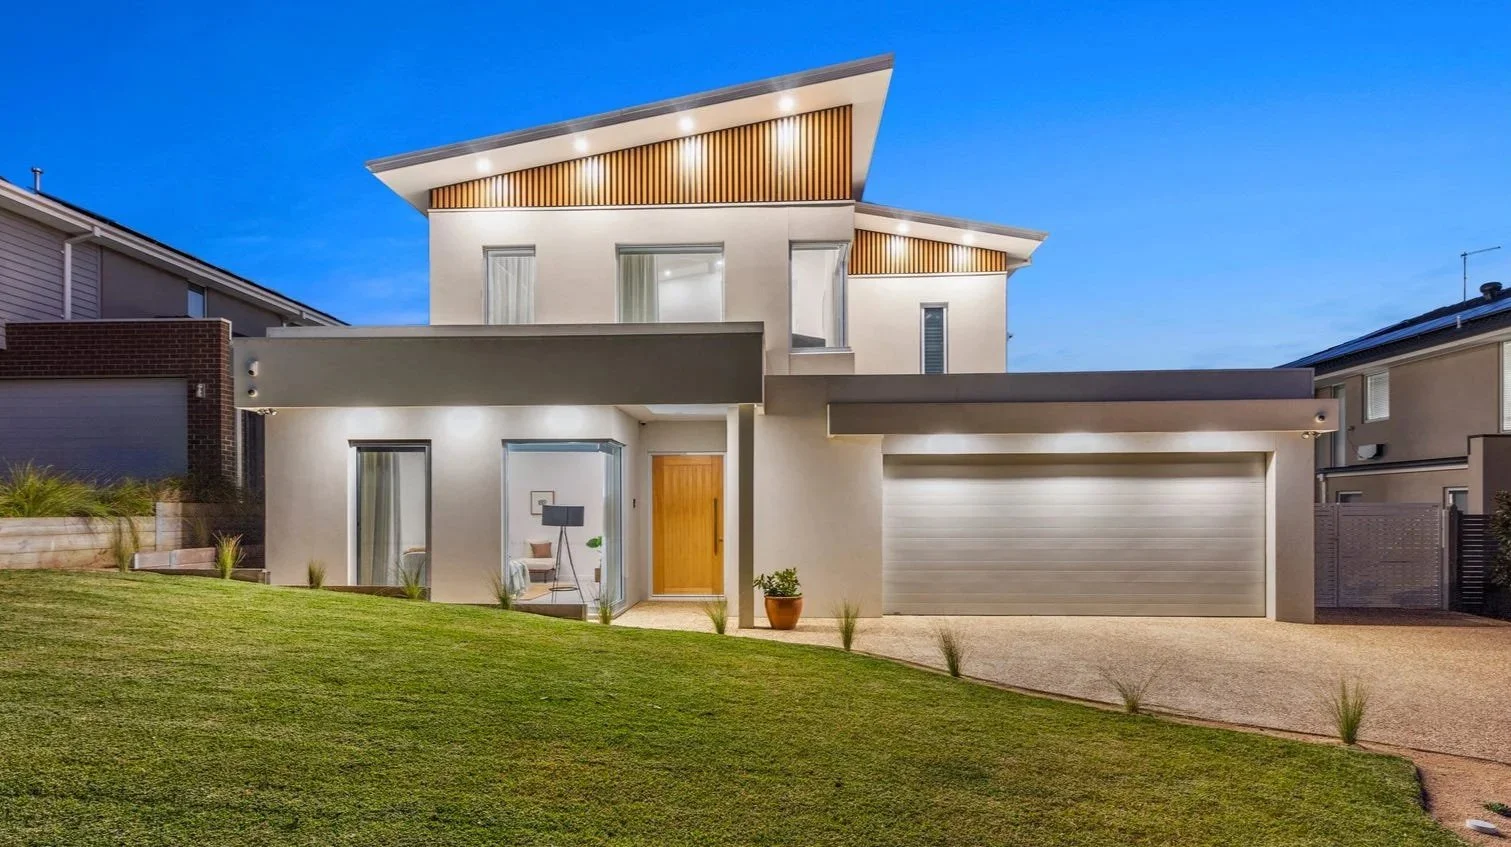
Get a Quote for Your Berwick Project
Every project is different, so the best way to understand the cost and timeline for your Berwick building design or drafting project is to speak with our team directly. Contact us for an initial consultation and a personalised quote.